
Views
Address
15753 Se Chelsea Morning Dr, Happy Valley, OR
Price
$ 679,900
Property Attributes
- MLS#438410175
- TypeSingle Family
- Listing Status Active
- CountyCLACKAMAS
- CityHappy Valley
- Area145
- NeighborhoodBURGUNDY ROSE
- Zip97086
- StyleStories2,Traditional
- Year Built2005
- Taxes$ 6727
- Price$ 679,900
- Bedrooms4
- Full Bathrooms2
- Half Bathrooms1
- Sqr Footage2260
- Lot Size0.1 Acres
Data Source:
Regional Multiple Listing Service (RMLSOR)
Property Description
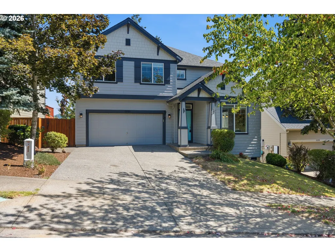
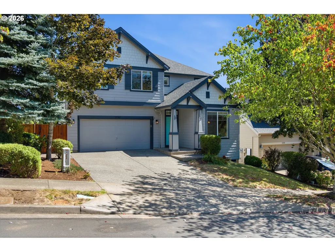
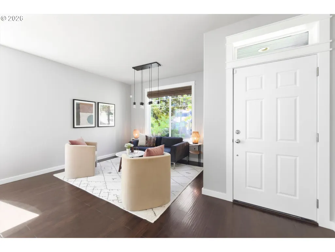
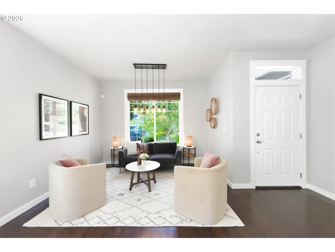
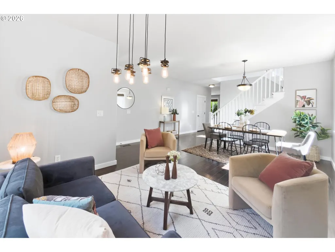
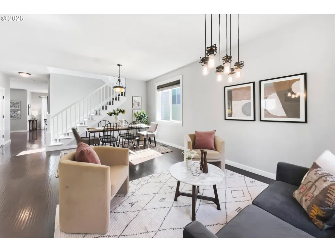
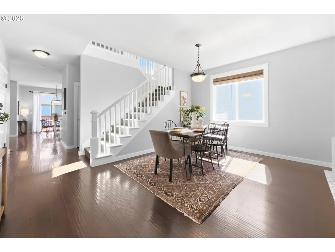
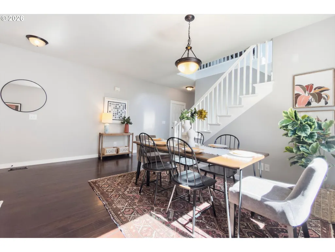
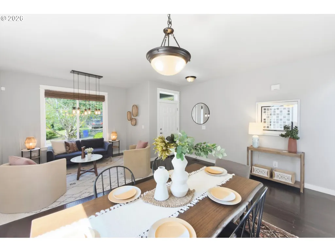
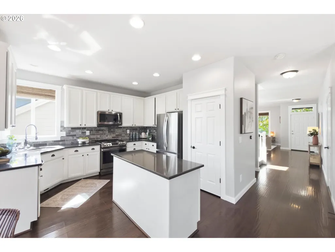
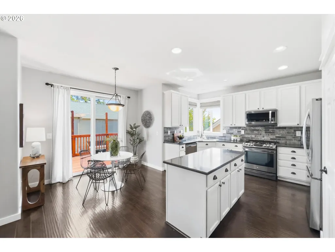
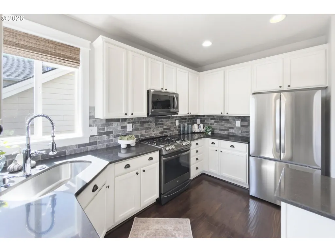
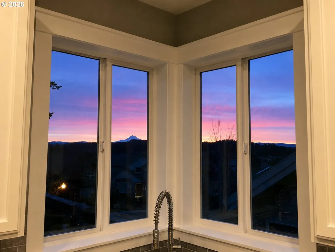
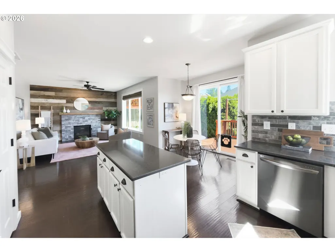
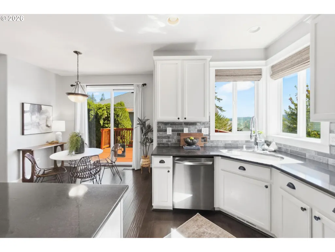
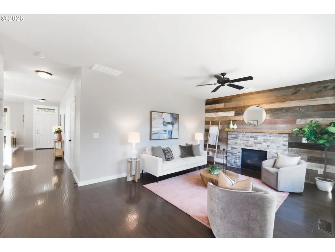
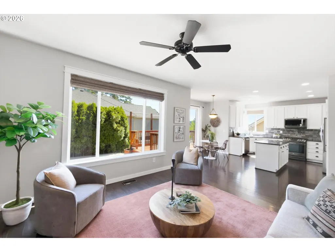
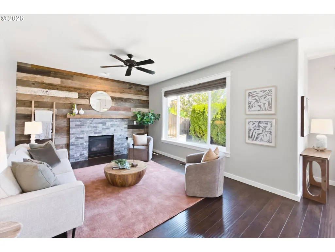
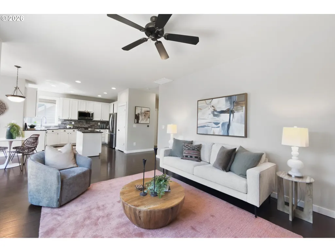
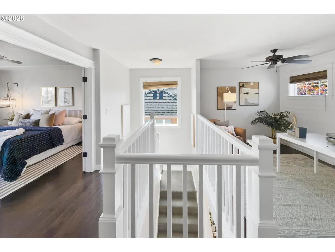
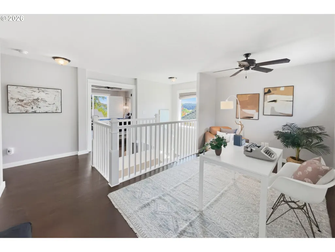
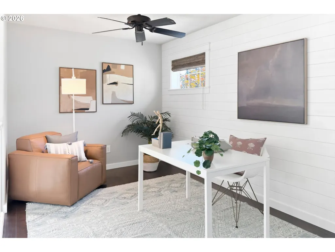
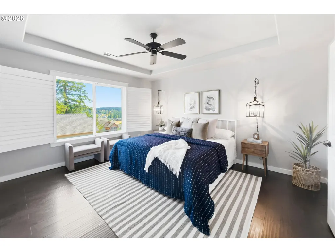
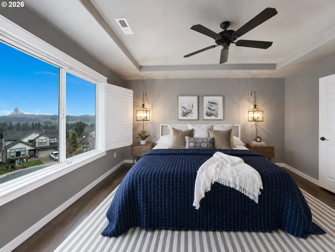
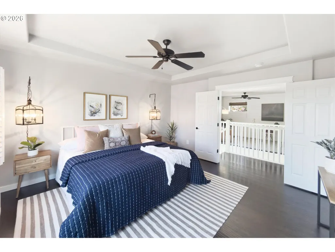
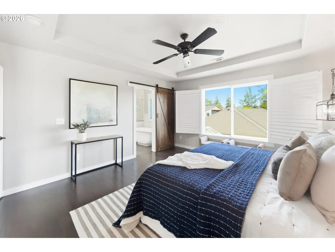
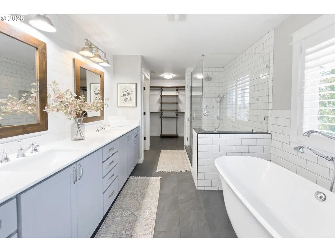
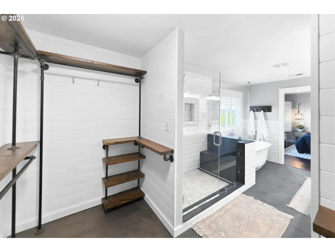
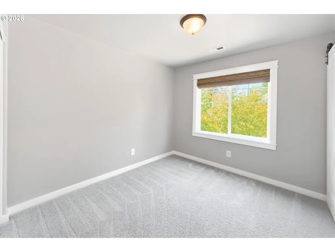
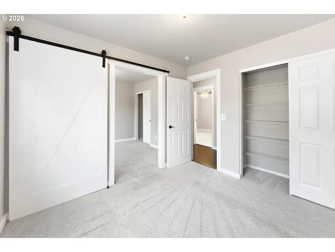
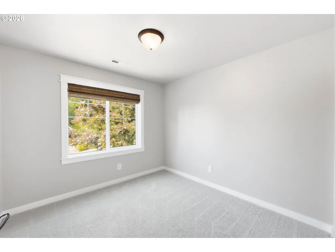
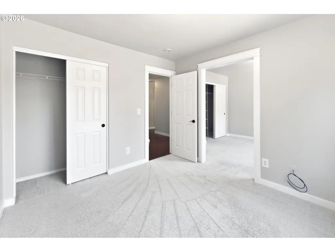
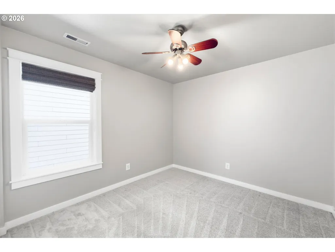
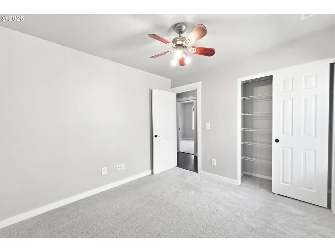
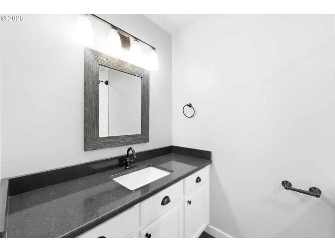
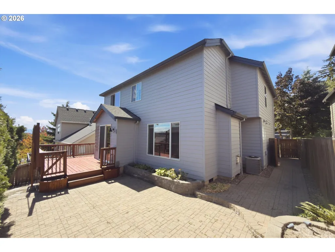
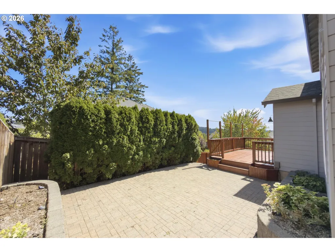
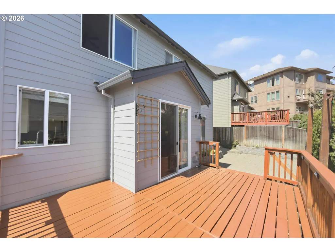
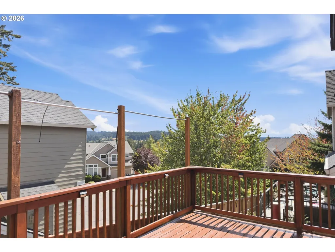
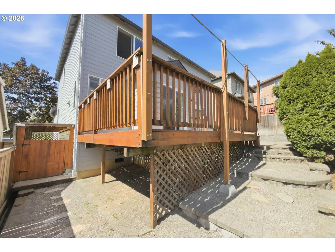
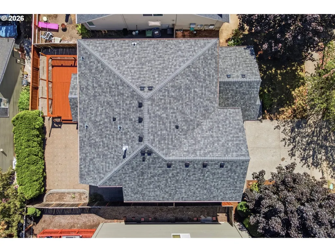
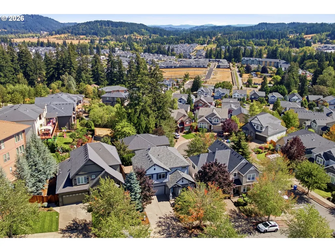
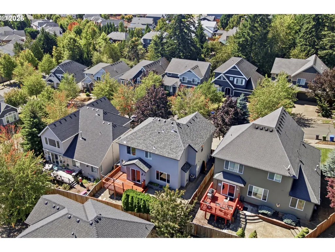
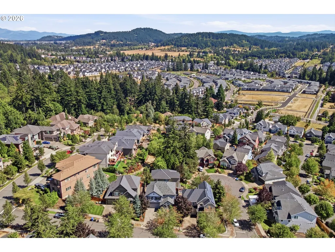
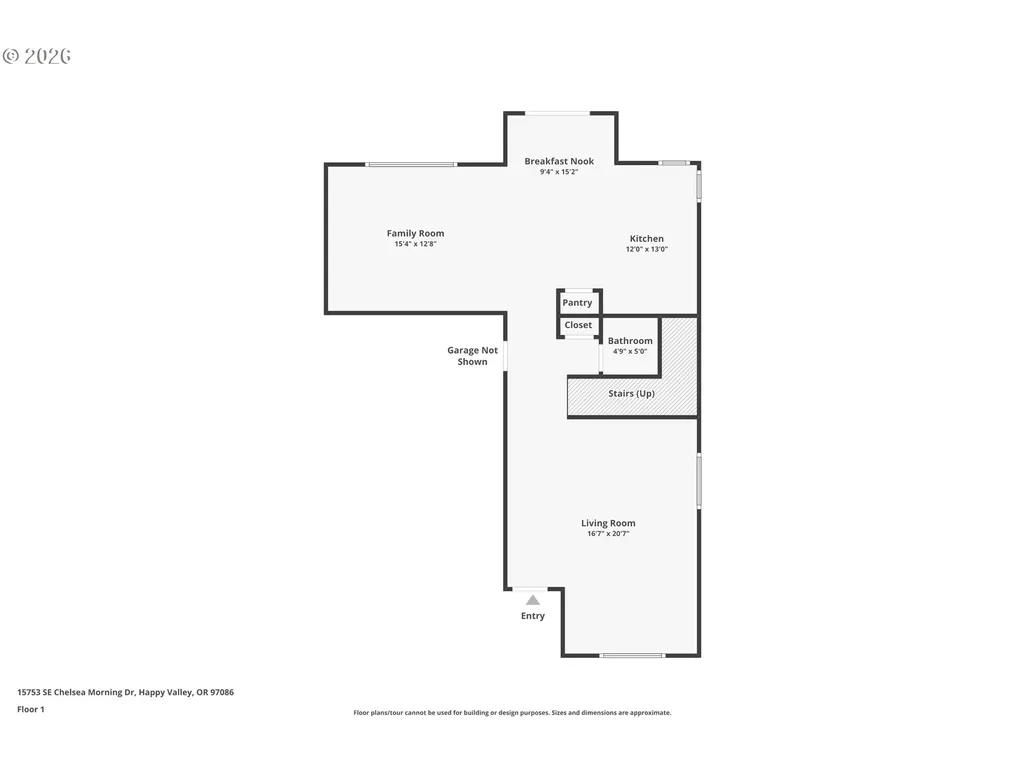
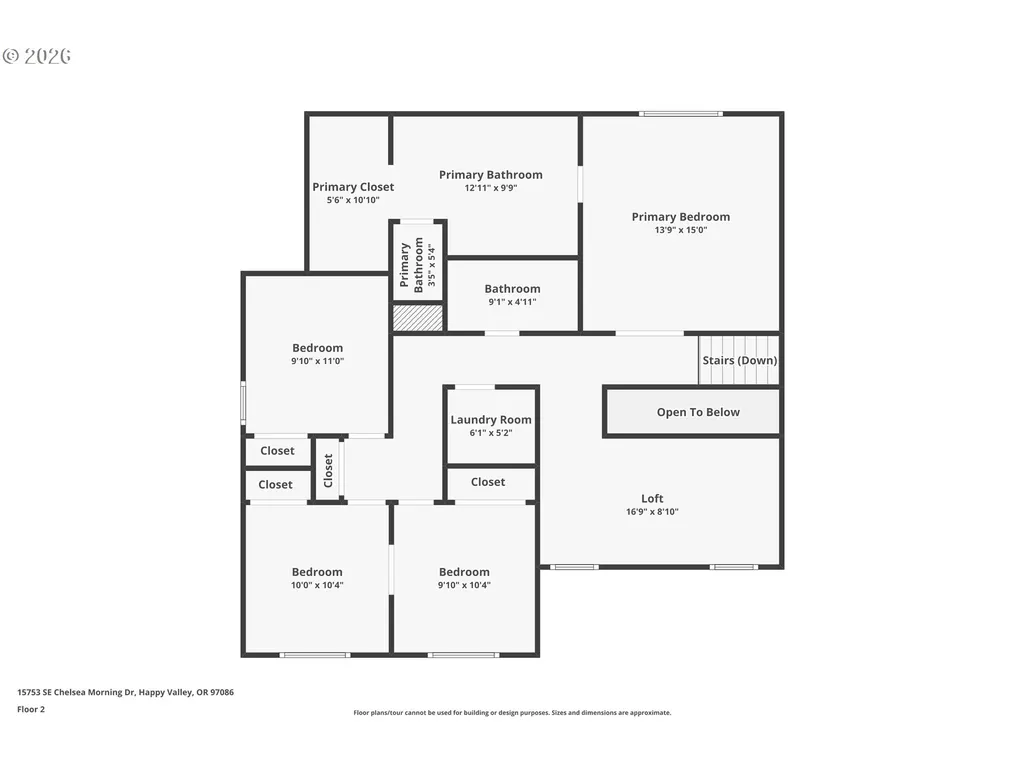
Something special is blooming in Burgundy Rose. Mt. Hood views, generous living spaces, and a convenient Happy Valley location come together in this beautifully maintained home. Enjoy views of Mt. Hood from the kitchen, primary bedroom, and back deck, creating a memorable backdrop throughout the seasons. The traditional floor plan offers a formal living room and dining room at the front of the home, while the heart of the house opens to a spacious kitchen, dining nook, and family room with a cozy gas fireplace. The kitchen offers plenty of room to gather, cook, and entertain while staying connected to the main living space and the view beyond. Upstairs, you’ll find four bedrooms plus a versatile loft that works beautifully as a home office, homework space, reading area, or second lounge. The primary suite is a true retreat, featuring its own Mt. Hood view, a large walk-in closet, dual vanity, walk-in shower, and an inviting soaking tub perfect for unwinding at the end of the day. Outside, the back deck is an ideal spot for morning coffee, evening meals, or simply taking in the scenery, while the newer back fence adds privacy and definition to the yard. Recent improvements include a new roof in 2026, new hot water heater in 2026, exterior paint completed in 2022/2023, new back fence in 2025, central vacuum added in 2020, garage storage improvements, and a custom barn door added to the back bedroom. Located in the Burgundy Rose neighborhood, this home is close to everyday conveniences including New Seasons Market, Happy Valley Station Food Carts, shopping, dining, parks, and more. With its flexible layout, thoughtful updates, spacious primary suite, and standout Mt. Hood views, this Happy Valley home offers comfort, function, and a setting that’s easy to enjoy.
| Elementary School | Middle School | High School |
|---|---|---|
| BeatriceCannady Elementary School | Happy Valley Middle School | Clackamas High School |
| Price History | |
|---|---|
| 8/29/2026 | Listed $679,900 |
General Features
| Sewer | PublicSewer |
|---|---|
| Heating | ForcedAir |
| Cooling | CentralAir |
| Roof | Composition |
| Appliances | Dishwasher,Disposal,FreeStandingGasRange,FreeStandingRefrigerator,Island,Microwave,Pantry,StainlessSteelAppliance |
| HOA Fee | 147.0 |
| Garage Spaces | 2.0 |
| Architectural Style | Stories2,Traditional |
| Year Built | 2005 |
| Stories Count | 2 |
| Property Subtype | SingleFamilyResidence |
| Tax Year | 2025 |
| Parcel Number | 05011631 |
| Assoc Fee Paid Per | Quarterly |
| County | Clackamas |
| Property Type | Residential |
| Association Amenities | Commons,Management |
| HOA | Yes |
| Subdivision Name | BURGUNDY ROSE |
| Full Baths | 2 |
| Status | Active |
| Directions | Sunnyside,North on 157th,L on Chelsea Morning |
| High School | Clackamas |
| City | HappyValley |
| Disclosures | Disclosure |
| MLS Area | _145 |
| Lot Size Square Feet | 4356.0 |
| Listing Terms | Cash,Conventional,FHA,VALoan |
| Elementary School | BeatriceCannady |
| Tax Annual Amount | 6727.89 |
| Middle/Junior High School | Happy Valley |
| Property Condition | Resale |
| Virtual Tour | https://www.zillow.com/view-imx/24facae9-0770-4992-b178-03c72c2fb0d7?wl=true&setAttribution=mls&initialViewType=pano |
| Standard Status | Active |
| Accessory Dwelling Unit Y/N | No |
| ViewDescription | Mountain,Territorial |
| Legal Description | SUBDIVISION BURGUNDY ROSE #2 3946 LT 138 |
| AttributionContact | 503-329-5131 |
| SeniorCommunityYn | False |
| ADU | False |
Interior Features
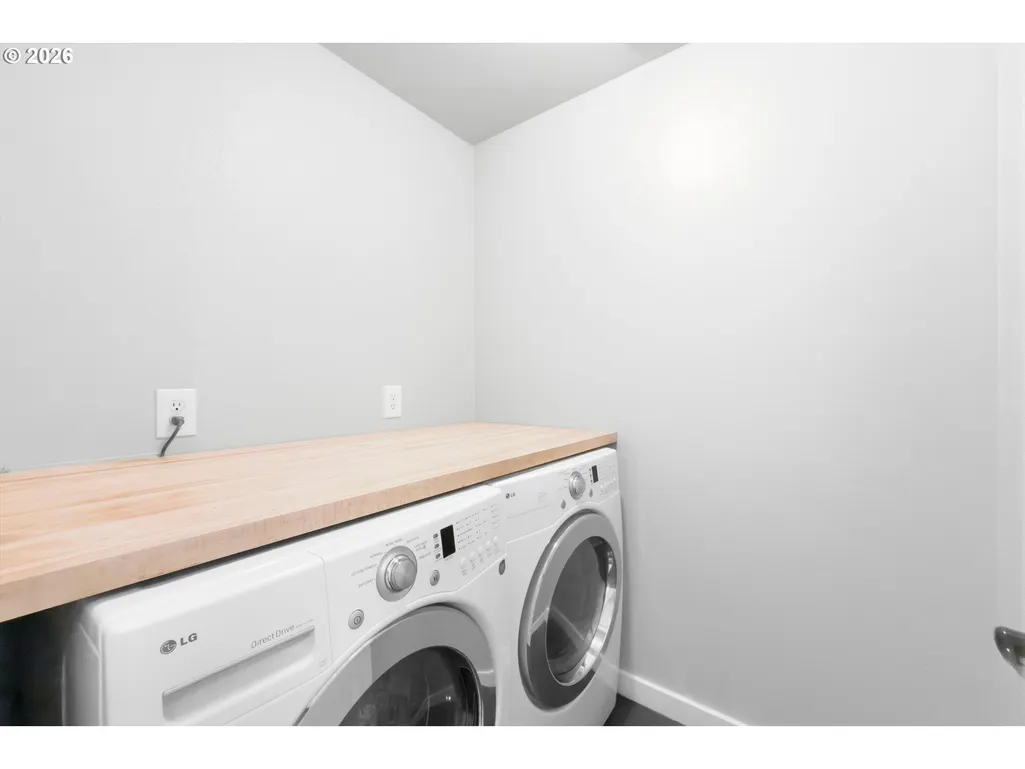
| Interior Amenities | CeilingFan,LaminateFlooring,Laundry,Quartz,SoakingTub,WalltoWallCarpet,WasherDryer |
|---|---|
| Basement | CrawlSpace |
| Total Fireplaces | 1 |
| Fireplace Features | Gas |
| Hot Water | Gas |
| Window Features | DoublePaneWindows |
| Total Bathrooms | 2.1 |
| FuelDescription | Gas |
| Total Bedrooms | 4 |
| Total Baths | 3 |
| 1/2 Baths | 1 |
Exterior Features
| Exterior Amenities | Deck,Fenced,Patio,Porch,RaisedBeds,Sprinkler |
|---|---|
| Parking Features | Driveway,OnStreet |
| Lot Features | Level |
| Water Source | PublicWater |
| Total Parking | 2.0 |
| Garage Type | Attached |
| Exterior Description | CementSiding |
| Foundation Details | ConcretePerimeter |
| Building Area Total | 2260.0 |
| Lot Size Acres | 0.1 |
| Road Surface Type | Paved |
Amenities
- Foreclosure
- Views
- Short Sale
- New Construction
- Adult 55+
- Lease To Own
- No HOA Fees
- Furnished
- Primary On Main
- Air Conditioning
- Seller Finance
- Green
- Fixer Upper
- Horse
- Golf
- Fireplace
- Deck
- Garage
- Basement
- Pool
Property vs Single Family Average in 97086
Price
Taxes
Year Built
Visits
 All information provided is deemed reliable but is not guaranteed and should be independently verified. IDX information is provided exclusively for consumers' personal, non-commercial use, that it may not be used for any purpose other than to identify prospective properties consumers may be interested in purchasing, and that the data is deemed reliable but is not guaranteed accurate by RMLSTM.
The content relating to real estate for sale on this web site comes in part from the IDX program of the RMLSTM of Portland, Oregon. Real estate listings held by brokerage firms other than REALTY PRO, INC. are marked with the RMLSTM logo, and detailed information about these properties includes the names of the listing brokers. Listing content is copyright © 2026 RMLSTM, Portland, Oregon.
This content last updated on September 12, 2026 7:51 PM UTC at 4 AM. Some properties which appear for sale on this web site may subsequently have sold or may no longer be available.
All information provided is deemed reliable but is not guaranteed and should be independently verified. IDX information is provided exclusively for consumers' personal, non-commercial use, that it may not be used for any purpose other than to identify prospective properties consumers may be interested in purchasing, and that the data is deemed reliable but is not guaranteed accurate by RMLSTM.
The content relating to real estate for sale on this web site comes in part from the IDX program of the RMLSTM of Portland, Oregon. Real estate listings held by brokerage firms other than REALTY PRO, INC. are marked with the RMLSTM logo, and detailed information about these properties includes the names of the listing brokers. Listing content is copyright © 2026 RMLSTM, Portland, Oregon.
This content last updated on September 12, 2026 7:51 PM UTC at 4 AM. Some properties which appear for sale on this web site may subsequently have sold or may no longer be available.
